top of page

/beer - kuh n-struhk-shuh n/
CCB#217213
541-272-9933
A Kitchen with a Twist
A kitchen layout designed around distinctive architecture
A curved ceiling and staircase gave this kitchen its character—and its design challenge. We widened the refrigerator nook and introduced an island to create a layout that worked with the home's distinctive architecture.
Our client, a retired cabinetmaker, understood the details and trusted us to bring the design together. Completed during the COVID-19 pandemic, the project brought discontinued materials, damaged deliveries and last-minute fabrication issues. Each setback required a new solution, but the finished kitchen came together only slightly behind schedule.
 Finished kitchen. |  Finished kitchen. |  Original kitchen before remodeling. |
|---|---|---|
 Original kitchen before remodeling. | 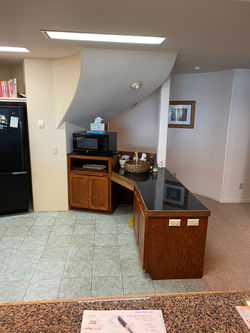 Original kitchen before remodeling. |  Original kitchen before remodeling. |
bottom of page