top of page

/beer - kuh n-struhk-shuh n/
CCB#217213
541-272-9933
A Kitchen Worth Keeping
Updated cabinetry and storage in an existing layout
This homeowner already loved the kitchen's layout and color. The goal was to keep that familiar feel while bringing the cabinetry's everyday function up to date. We stayed within the existing footprint, adding more drawers, pull-out trays and a trash pull-out to make storage easier to use.
Demolition revealed compromised framing around the window, which we repaired before moving forward. The finished kitchen keeps the arrangement the homeowner wanted, with fresh white cabinetry, updated surfaces and thoughtful improvements behind the doors and drawers.
 Finished kitchen. |  Finished kitchen. |  Finished kitchen. |
|---|---|---|
 Kitchen design rendering. |  Kitchen design rendering. |  Kitchen design rendering. |
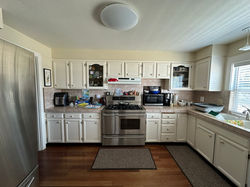 Original kitchen before remodeling. |  Original kitchen before remodeling. | 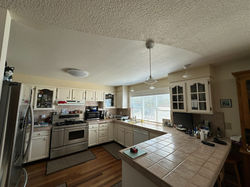 Original kitchen before remodeling. |
bottom of page