top of page

/beer - kuh n-struhk-shuh n/
CCB#217213
541-272-9933
Right Where It Belongs
Kitchen relocation with more storage and island seating
The original kitchen in this former coastal vacation home was tucked into the stairway, with little room to work and limited cabinet space. It served a short stay, but the homeowners wanted a kitchen that could support everyday living.
We relocated the kitchen to a better spot in the home, creating more useful storage and a layout with room to cook and gather. Warm wood cabinetry and an island bring function and style together in a space that feels right where it belongs.
 Finished kitchen. |  Finished kitchen. |  Finished kitchen. |
|---|---|---|
 Island storage and built-in microwave. |  Kitchen design rendering. |  Kitchen design rendering. |
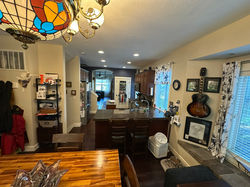 Original kitchen before remodeling. |  Original layout before the kitchen relocation. |
bottom of page