top of page

Reworking the Heart of the Home

Kitchen redesign with a new pantry


A newly purchased home gave this homeowner the chance to rethink a kitchen that wasn't working within the shared kitchen and living space. One of the biggest problems was a bathroom positioned between the two rooms, with little privacy.

​

​We moved the bathroom down the hall and transformed its former space into a pantry with a sink and window. With the homeowner's trust and room to explore the design, we brought together warm wood cabinetry, blue walls, open shelving and a central island to make the heart of the home work as a whole.

​

​Request a project consultation

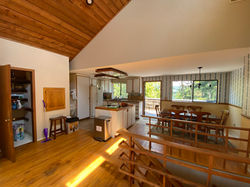
After — reworked kitchen and dining space

Finished kitchen.

After — wood range hood and gray tile backsplash

Finished kitchen.

After — farmhouse sink and open shelves

Finished kitchen.

After — pantry shelving and preparation sink

Pantry created from the former bathroom.

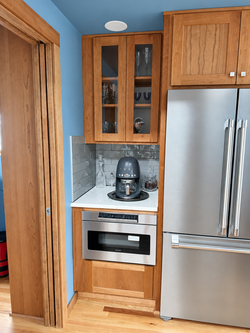
After — coffee station and built-in microwave

Finished kitchen.

Design — proposed kitchen and island

Kitchen design rendering.

Design — kitchen and pantry layout

Kitchen design rendering.

Design — sink wall and open shelving

Kitchen design rendering.

Before — original kitchen and bathroom location

Original layout before remodeling.

Before — shared kitchen and living space

Original layout before remodeling.

Before — original kitchen from the dining area

Original kitchen before remodeling.

Birrer Construction, LLC
Newport, Oregon · CCB #217213

541-272-9933
amysue@birrerconstruction.com

bottom of page